L&T Thanisandra Floor Plans
3, 4 and 5 BHK typologies ranging from 1,600 sq.ft to 3,500+ sq.ft. 10 ft heights, no common walls, 71-72% carpet efficiency.
3, 4 and 5 BHK typologies ranging from 1,600 sq.ft to 3,500+ sq.ft. 10 ft heights, no common walls, 71-72% carpet efficiency.
L&T Thanisandra offers 3, 4 and 5 BHK luxury residences across 7 towers — with Towers 2 and 5 reserved for future development. All typologies share the same planning philosophy: generous floor plates, 10-ft floor-to-ceiling heights, no common walls and 71–72% carpet efficiency. Detailed floor plans will be released by L&T Realty at RERA registration.
1,600 – 1,700 sq.ft saleable
₹3.00 Cr*Starting price
2,100 – 2,200 sq.ft saleable
₹3.75 Cr*Starting price
2,400 – 2,600 sq.ft saleable
₹4.30 Cr*Starting price
3,100 – 3,200 sq.ft saleable
₹5.75 Cr*Starting price
3,400 – 3,500 sq.ft saleable
₹6.50 Cr*Starting price
Details on request
On RequestLaunch creative
*Starting prices as per pre-booking form; indicative; exclusive of GST and other charges. Final dimensions and specifications confirmed by L&T Realty at RERA registration.
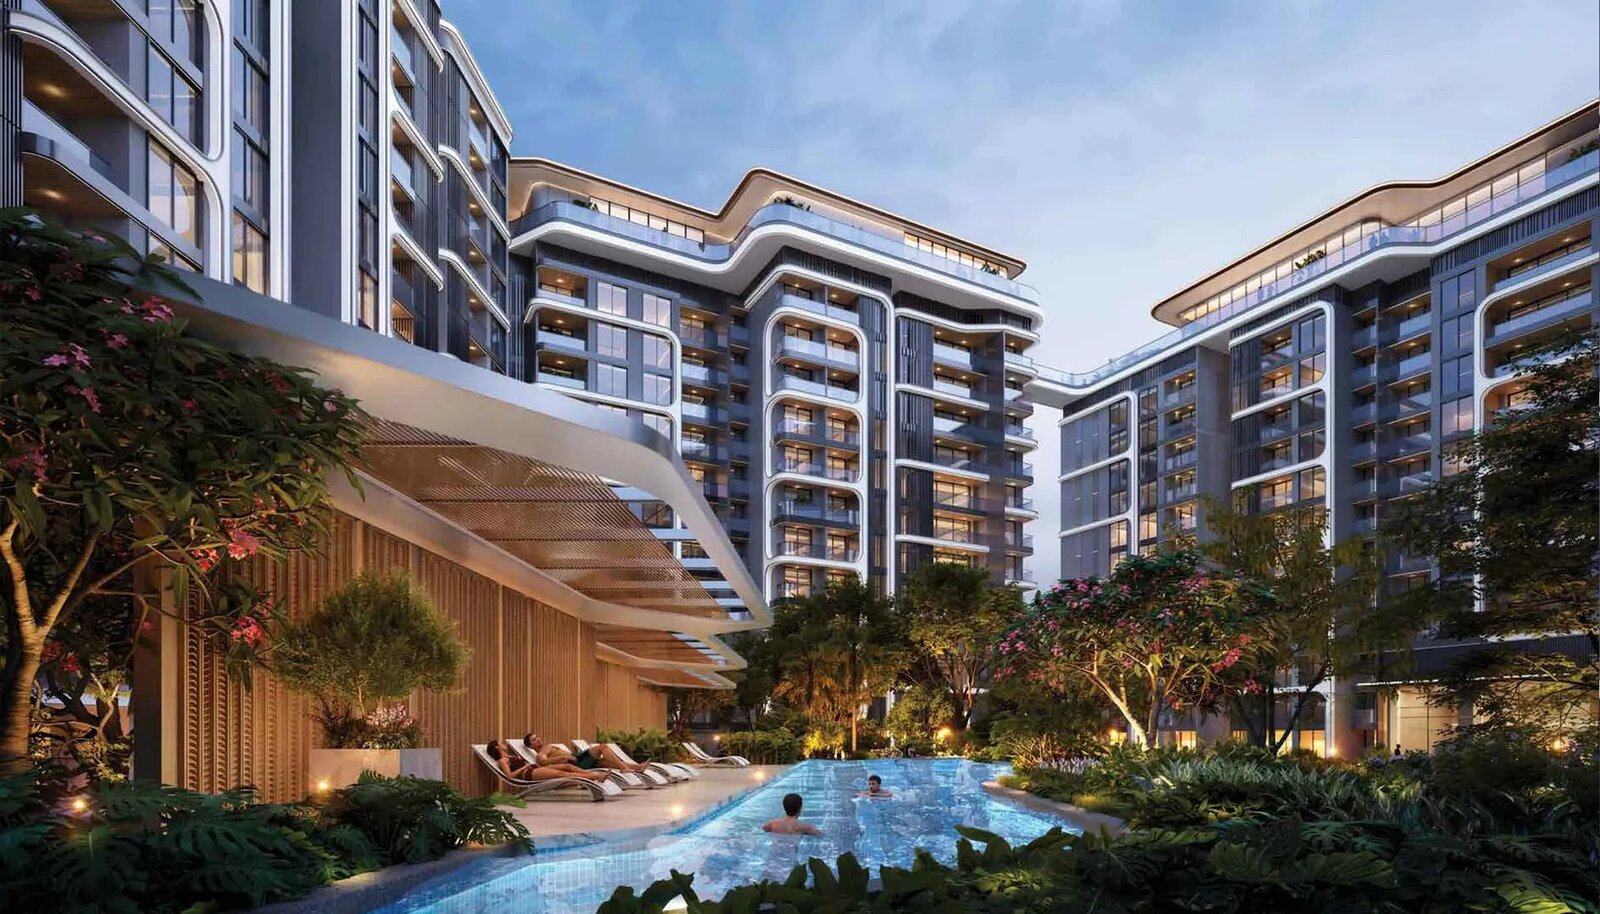
| Tower 1 | 3 BHK · ~2,400 sq.ft · 4 homes per floor · 4 passenger + 1 service lift |
|---|---|
| Tower 3 | Mixed 3 BHK typologies · confirmed at RERA registration |
| Tower 4 | Mixed 3 BHK typologies · confirmed at RERA registration |
| Towers 6 & 7 | 4 BHK · ~3,200 sq.ft · 2 homes per floor · 3 passenger + 1 service lift |
| Floors 1 & 2 | Dedicated lobby level — a hotel-like arrival for every tower |
| Towers 2 & 5 | Reserved for future development |