L&T Thanisandra — pre-launch 3, 4 & 5 BHK luxury apartments at Thanisandra, North Bengaluru by L&T Realty

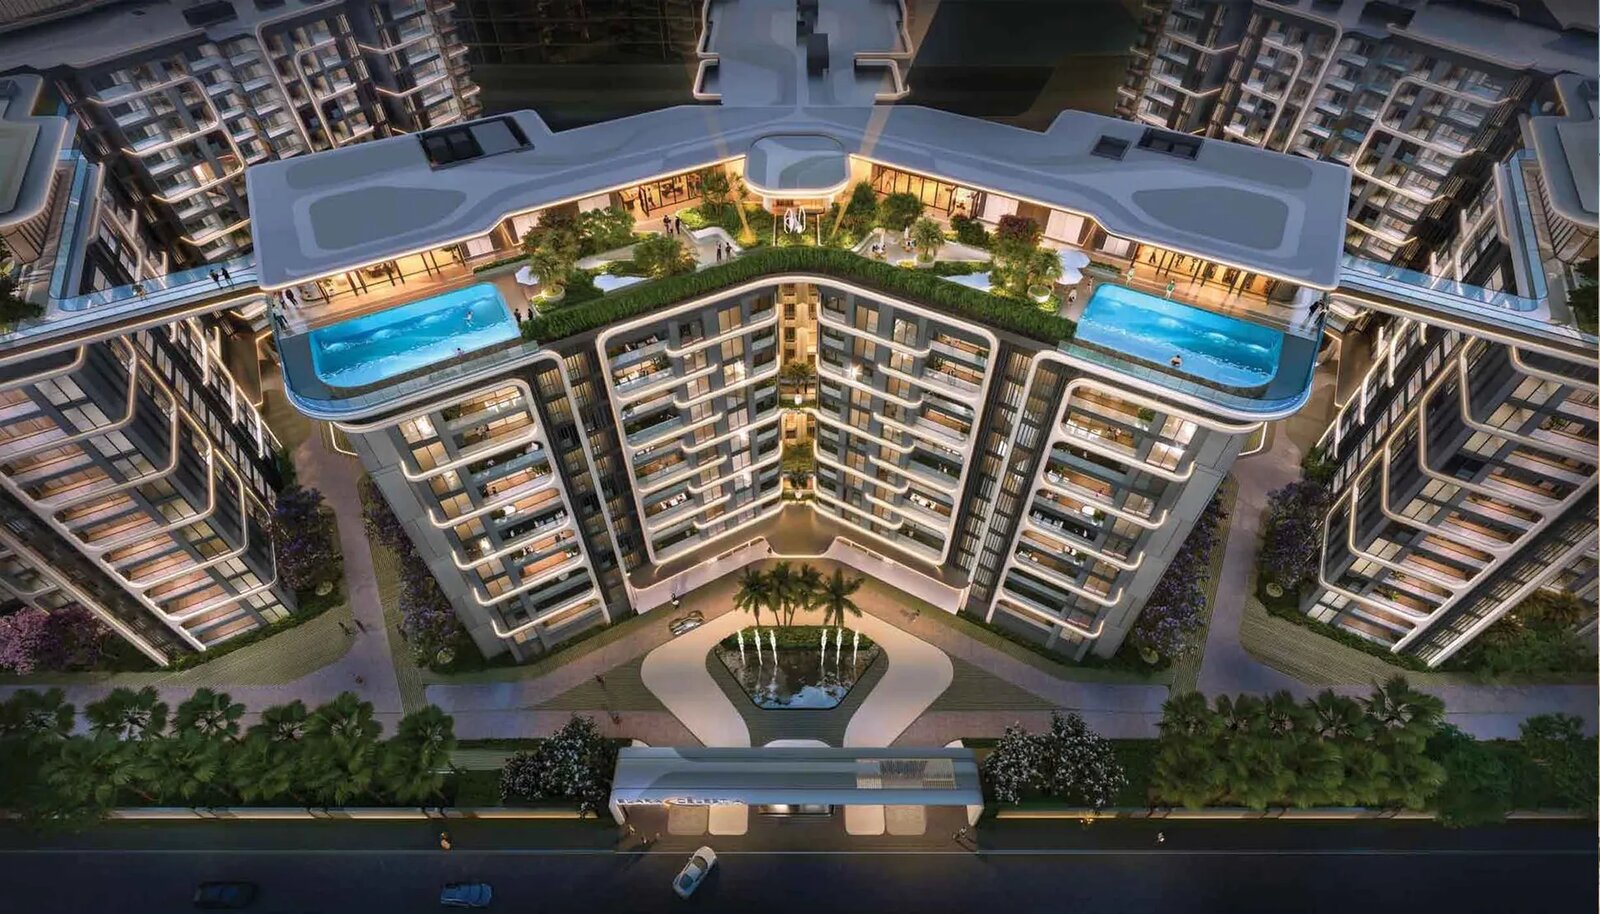
L&T Thanisandra — aerial view of the 12-acre luxury residential complex by L&T Realty at Thanisandra, North Bengaluru
Pre-Launch · EOI Open · RERA Pending

Thanisandra. Twelve acres. Seven towers. One skyline.

A pre-launch luxury residential development by L&T Realty at Thanisandra, North Bengaluru — 3, 4 and 5 BHK residences from ₹3 Cr onwards, 758 homes across G+37 towers, a 56,000 sq.ft clubhouse, 78,000 sq.ft of open amenities and 10-ft floor-to-ceiling heights. Expression of Interest is open with up to ₹10 Lakh in Platinum privileges.

12
Acres of Land
758
Residences
G+37
Floors
₹3 Cr+
Starting Price
80
Years of L&T Legacy
65.5 mn
sq.ft Residential
13.6 mn
sq.ft Delivered
18,000+
Apartments
32.5 mn
sq.ft Commercial

From a quiet corner of North Bengaluru to one of its most coveted addresses.

L&T Thanisandra sits inside a 65-acre mixed-use neighbourhood that already combines living, work, retail and leisure — Raintree Boulevard (2,200+ families on 30 acres), L&T Tech Park (8,000+ professionals across 3.7 mn sq ft of IT/ITES), Mall of Asia, and Elara Celestia (632 signature residences on 10 acres). Thanisandra is the next chapter in that story.

Twelve acres, seven towers, 758 residences — planned at a low density of just 26% UDS, with no common walls between apartments, 10-ft floor-to-ceiling heights and 71–72% carpet efficiency. A project engineered with the discipline that only L&T brings.

65 acresMixed-use neighbourhood
12 acresL&T Thanisandra parcel
Read Full Project Overview
L&T Thanisandra — aerial view of the residential complex within L&T Realty's 65-acre mixed-use neighbourhood at Hebbal-Thanisandra, North Bengaluru
Artist's impression · Actual renders released at RERA registration

L&T Thanisandra, at a glance.

12
Acres of Land
7
Towers
G+37
Floors
758
Residences
3·4·5
BHK Configurations
56,000
sq.ft Clubhouse
78,000
sq.ft Open Amenities

Towers 2 & 5 are reserved for future development. Clubhouse split: 36,000 + 20,000 sq.ft across two blocks.

Choose the home that fits your life.

3 and 4 BHK residences from ₹3 Cr to ₹6.50 Cr onwards. 5 BHK residences are also part of the project — details on request. Prices are indicative and subject to change at RERA registration.

TypologySaleable AreaStarting Price
3 BHK (S) 1,600 – 1,700 sq.ft ₹3.00 Cr* Cost Sheet →
3 BHK (M) 2,100 – 2,200 sq.ft ₹3.75 Cr* Cost Sheet →
3 BHK (L) 2,400 – 2,600 sq.ft ₹4.30 Cr* Cost Sheet →
4 BHK (S) 3,100 – 3,200 sq.ft ₹5.75 Cr* Cost Sheet →
4 BHK (M) 3,400 – 3,500 sq.ft ₹6.50 Cr* Cost Sheet →
5 BHK Details on request On Request Enquire →

*Starting prices as per pre-booking form. Prices are indicative and subject to change at RERA registration. Exclusive of GST, Advance Maintenance, Sinking Fund and Stamp Duty & Registration.

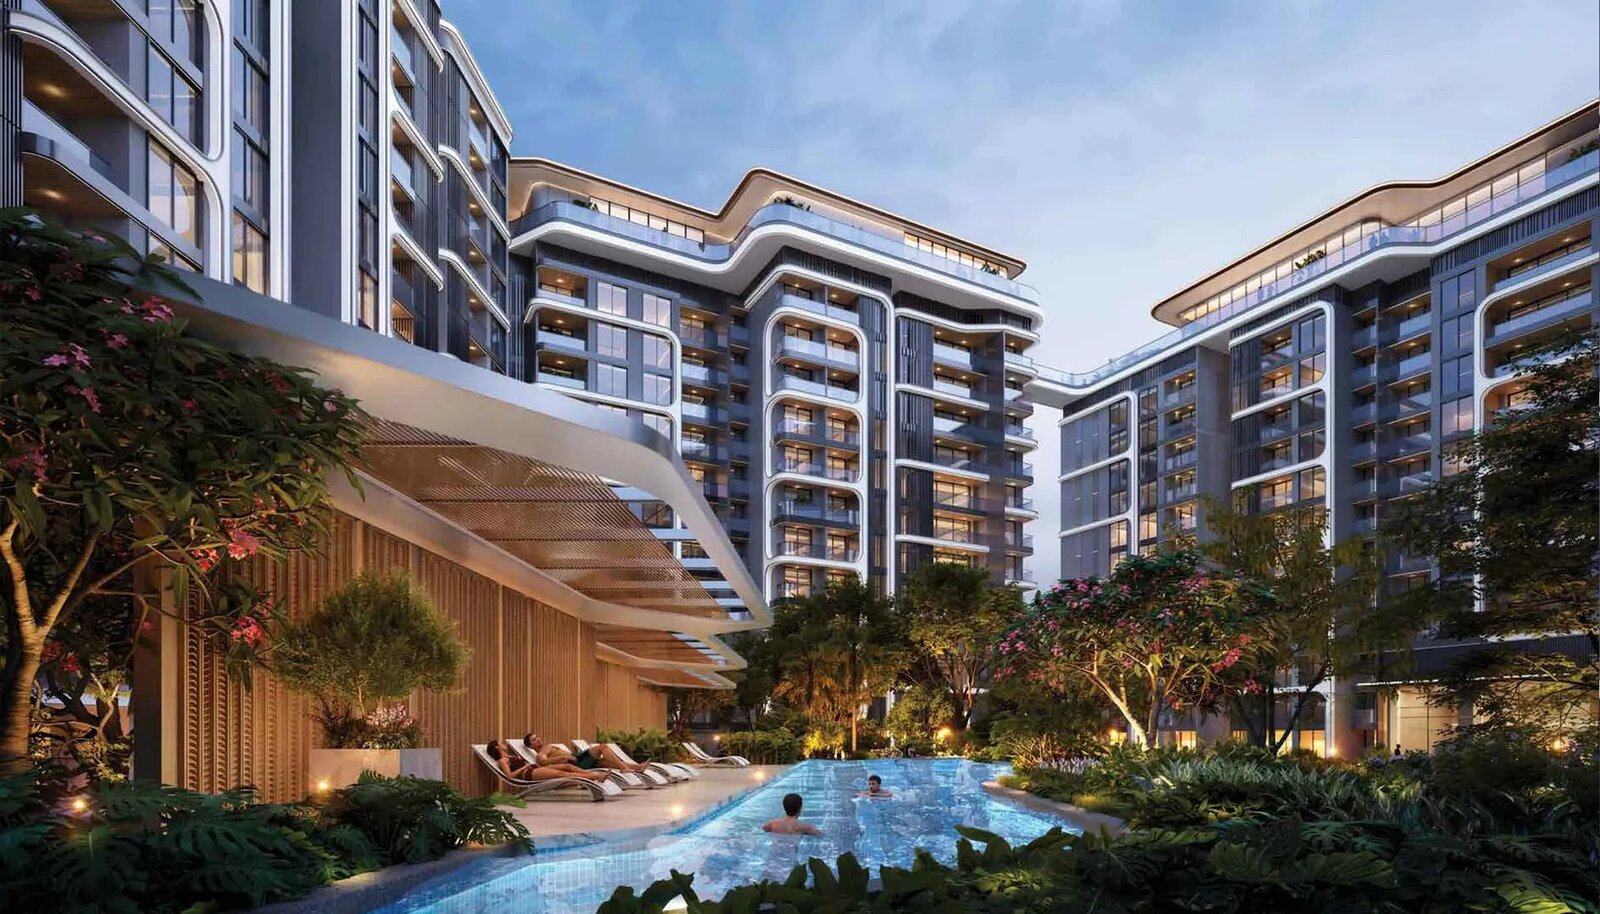
L&T Thanisandra residences — low-density tower arrangement around landscaped pool courtyard, 10 ft floor-to-ceiling heights and no common walls

Low-density living. Room to breathe.

Designed around space, privacy and daylight. Every residence benefits from a 10-foot floor-to-ceiling height — rarely offered at this price point — no common walls between apartments, and 71-72% carpet efficiency so you get more livable area per square foot of saleable.

10 ftFloor-to-ceiling
Nocommon walls
26%UDS
71-72%Carpet efficiency

Tower 1 · 3 BHK — ~2,400 sq.ft · 4 homes per floor · 4 passenger + 1 service lift
Towers 6 & 7 · 4 BHK — ~3,200 sq.ft · 2 homes per floor · 3 passenger + 1 service lift
Floors 1 & 2 — A dedicated lobby level, for an arrival that feels like a hotel.

Nine reasons a home feels complete.

Connected

Reduced commute time to key destinations — Manyata, airport, ORR, Hebbal.

Convenient

Everything you need is within reach — Mall of Asia, Bhartiya City, 33 schools, 10 hospitals within 3 km.

Conscious

Well-being and a better quality of life, embedded into the design of every residence.

Curated

Everyday experiences, thoughtfully selected — from amenities to fit-outs.

Calm

Spaces that offer a serene escape — the lake frontage, the gardens, the quiet floor-level lobbies.

Care

Spaces that nurture body and mind — yoga deck, meditation pods, wellness zones.

Capacious

Room for living, hosting and celebrating — up to 3,500 sq.ft in the 4 BHK (M).

Community

Like-minded people, for growth and social well-being — just 758 residences on 12 acres.

Craftsmanship

Exceptional quality, meticulously crafted — the L&T engineering standard, applied to homes.

A 56,000 sq.ft clubhouse. 78,000 sq.ft of open amenities.

Three zones curated around Move · Play · Pause — fitness, sports, serenity.

Clubhouse (36,000 sq.ft) Secondary Clubhouse (20,000 sq.ft) Swimming Pool Gymnasium Pickleball Court Jogging Track Lakeside Boardwalk Kids' Play Zone Landscaped Gardens Yoga & Meditation Deck Indoor Games Zone Community Lounge Amphitheatre Business Centre Co-working Space 24×7 Security 100% Power Backup EV Charging

Connected to what matters.

Thirumenahalli-Chokkanahalli, right off Thanisandra Main Road — one of the fastest-growing corridors in North Bengaluru. Strategically positioned for seamless access to major roads, highways, the upcoming Metro Blue Line, rail and the Kempegowda International Airport.

Bhartiya City~1.3 km
Hennur-Bagalur Road~2.4 km
Upcoming Metro (Blue Line)~3.6 km
Manyata Tech Park~7 km (20–30 min)
Outer Ring Road (ORR)~4.9 km
Yelahanka Railway Station~7.6 km
Kempegowda Int'l Airport~30 min via NH-44
Full location advantage
L&T Thanisandra location — connected to Bengaluru airport, metro, highways and tech parks
Artist's impression · indicative connectivity view

EOI benefits.

Because your preference matters. Four preference rights secured by Expression of Interest.

Typology & Floor Range

Choose your preferred tower, floor and unit range before the public launch.

Priority Allotment

Access to the best available units, including preferred views and orientations.

Preferred Inventory

Get ahead in the allotment process for a smoother booking experience.

Pre-launch Offers

Be the first to experience the beautifully crafted model home and living spaces.

Exclusive privileges.

The earlier you express interest, the greater the privilege.

Platinum
₹10Lakh
Worth of benefits — exclusively for the first 200 customers.
Gold
₹8Lakh
Worth of benefits — exclusively for the next 200 customers.
Silver
₹6Lakh
Worth of benefits — exclusively for the subsequent 200 customers.

*T&C apply. EOI benefits are subject to the official L&T Realty launch terms.

Securing your preference takes one simple form.

Pick your home

Tell us the unit type you are drawn to — 3 BHK (S, M, L) or 4 BHK (S, M) — and your occupation and contact details.

Submit at the site office

Sign the Expression of Interest for pre-booking and submit it with payment by cheque, DD or online transfer. Documents: PAN card copy · Address proof (Aadhaar / driving licence / passport).

Note your refund account

Your EOI form records the bank account for refund of the EOI amount. NRI customers: please provide an NRO or local bank account — refunds cannot be processed to an NRE account.

An EOI is not a booking. It expresses your interest and your preference. It does not create any right, interest or title in a unit, and the EOI amount is not an advance towards allotment. If it converts into a booking, the booking application and agreement for sale will govern.

Let's spend 30 minutes on your next home.

One conversation to match the right tower, floor and view to how you actually live — and to understand what your Expression of Interest can secure for you.

📞 Call +91 98808 26025 Book your 30 minutes

Register your Expression of Interest.

Share your details and we'll send you the official launch brochure, floor plans and tower-wise availability — and reserve your Platinum / Gold / Silver privilege based on booking order.

  • Platinum (₹10 Lakh benefits) — first 200 customers
  • Gold (₹8 Lakh benefits) — next 200 customers
  • Silver (₹6 Lakh benefits) — subsequent 200 customers
  • Refundable, non-binding EOI — you are not obligated to convert to a booking

Enquire now

Response within 30 minutes during business hours.

Everything you want to know about L&T Thanisandra.

What is L&T Thanisandra?+
L&T Thanisandra is an upcoming pre-launch residential development by L&T Realty at Thanisandra, North Bengaluru. It is planned as a low-density premium project spread across 12 acres with 7 towers (Towers 2 & 5 reserved for future development), G+37 floors and 758 residences offering 3, 4 and 5 BHK luxury apartments. The project is currently at the Expression of Interest (EOI) / pre-launch stage.
Where exactly is L&T Thanisandra located?+
L&T Thanisandra is located on Thanisandra Main Road at Thirumenahalli-Chokkanahalli, Bengaluru 560064 — in North Bengaluru's Hebbal corridor. The site is close to Manyata Tech Park (~7 km), Bhartiya City (~1.3 km), Mall of Asia, Hennur-Bagalur Road (~2.4 km), ORR (~4.9 km) and the upcoming Metro Blue Line (~3.6 km). Kempegowda International Airport is approximately 30 minutes by car via NH-44.
What is the price of L&T Thanisandra?+
Indicative pricing starts at ₹3 Cr onwards for a 3 BHK (1,600–1,700 sq.ft) and goes up to ₹6.50 Cr onwards for a 4 BHK M (3,400–3,500 sq.ft):
  • 3 BHK S — 1,600–1,700 sq.ft · ₹3 Cr onwards
  • 3 BHK M — 2,100–2,200 sq.ft · ₹3.75 Cr onwards
  • 3 BHK L — 2,400–2,600 sq.ft · ₹4.30 Cr onwards
  • 4 BHK S — 3,100–3,200 sq.ft · ₹5.75 Cr onwards
  • 4 BHK M — 3,400–3,500 sq.ft · ₹6.50 Cr onwards
  • 5 BHK — details on request
Pricing is indicative and subject to change at RERA registration. Register your interest for the latest pricing and priority allocation.
What configurations does L&T Thanisandra offer?+
L&T Thanisandra offers 3, 4 and 5 BHK luxury residences. Tower 1 houses 3 BHK apartments (approximately 2,400 sq.ft each, 4 homes per floor, 4 passenger + 1 service lift). Towers 6 and 7 house 4 BHK apartments (approximately 3,200 sq.ft each, 2 homes per floor, 3 passenger + 1 service lift). Floors 1 and 2 are a dedicated lobby level for a hotel-like arrival experience.
What are the EOI benefits?+
The Expression of Interest grants four preference rights: (1) Typology & Floor Range selection — choose your preferred tower, floor and unit range before the public launch; (2) Priority Allotment — access to the best available units with preferred views and orientations; (3) Preferred Inventory — get ahead in the allotment process for a smoother booking experience; (4) Pre-launch Offers — be among the first to experience the model home and living spaces. Three privilege tiers apply: Platinum (₹10 Lakh benefits, first 200 customers), Gold (₹8 Lakh benefits, next 200), Silver (₹6 Lakh benefits, subsequent 200).
What is the RERA status of L&T Thanisandra?+
RERA registration with the Karnataka Real Estate Regulatory Authority is pending as the project is at the pre-launch / EOI stage. Do not make any payment or booking commitment until the RERA number is officially issued and verifiable at rera.karnataka.gov.in. We will publish the RERA number on this site the moment it is officially issued by L&T Realty.
When will possession be handed over?+
Possession is tentatively scheduled for December 2030 onwards, subject to confirmation at RERA registration. L&T Realty has a strong track record of on-time delivery across its portfolio of 13.6 mn sq ft of residential delivered inventory.
Who is the developer, L&T Realty?+
L&T Realty is the real-estate development arm of Larsen & Toubro — one of India's most trusted engineering legacies, 80 years old. L&T Realty's portfolio includes 65.5 mn sq ft of residential development, 13.6 mn sq ft delivered, 18,000+ apartments, 32.5 mn sq ft of commercial and retail, 2,30,000 office desks and 1.05 cr sq ft of specialised luxury retail. In Bengaluru, L&T has delivered Raintree Boulevard (2,200+ families), L&T Tech Park (8,000+ professionals, 3.7 mn sq ft) and Elara Celestia (632 residences) — all in the Hebbal/Thanisandra corridor.
Can NRIs invest in L&T Thanisandra?+
Yes. NRIs and OCI card holders can invest in L&T Thanisandra without any special RBI approval — residential property purchase is freely permitted for NRIs under FEMA. We offer virtual site tours, video walkthroughs, digital documentation, end-to-end assistance including Power of Attorney execution, home-loan sanction with NRE/NRO structure and DTAA-based tax advisory. Note: EOI refunds for NRI buyers must be to an NRO or local bank account — not an NRE account. Visit our NRI Corner for the complete country-specific documentation checklist.
How does the EOI process work?+
Securing your preference takes one simple form: (1) Pick your home — tell us the unit type (3 BHK S/M/L or 4 BHK S/M), your occupation and contact details; (2) Submit at the site office — sign the Expression of Interest and submit with payment by cheque, DD or online transfer, along with PAN card copy and address proof (Aadhaar/driving licence/passport); (3) Note your refund account — your EOI form records the bank account for refund of the EOI amount. An EOI is NOT a booking — it expresses your interest and preference. It does not create any right, interest or title in a unit. If it converts into a booking, the booking application and agreement for sale will govern.
Call WhatsApp Enquire